Casa RDV
Modern single-family home with sustainable design
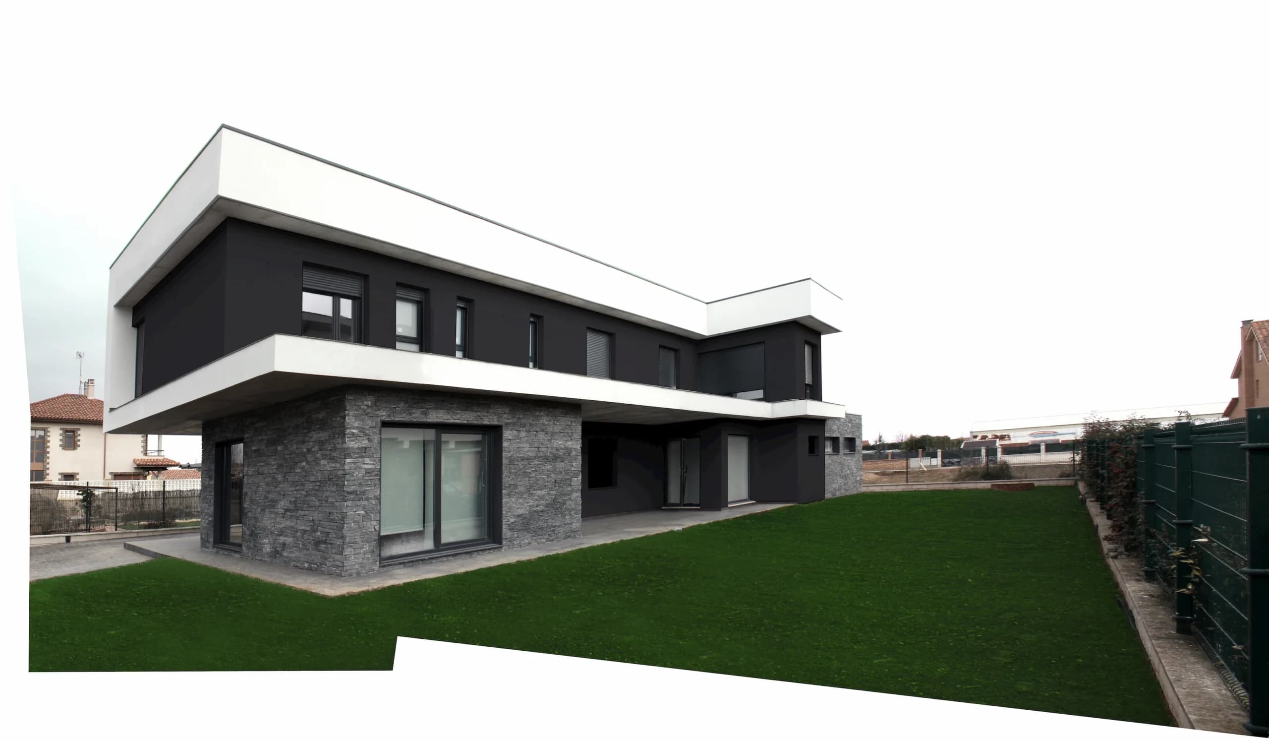
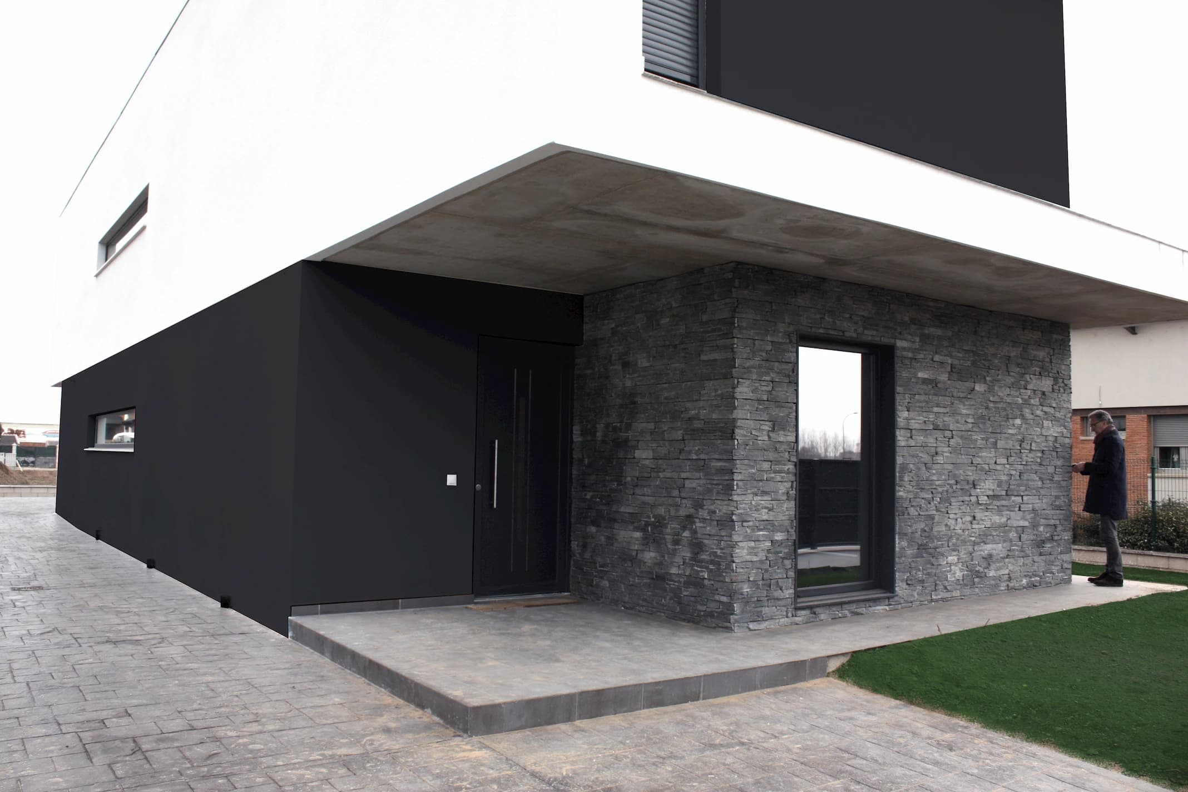
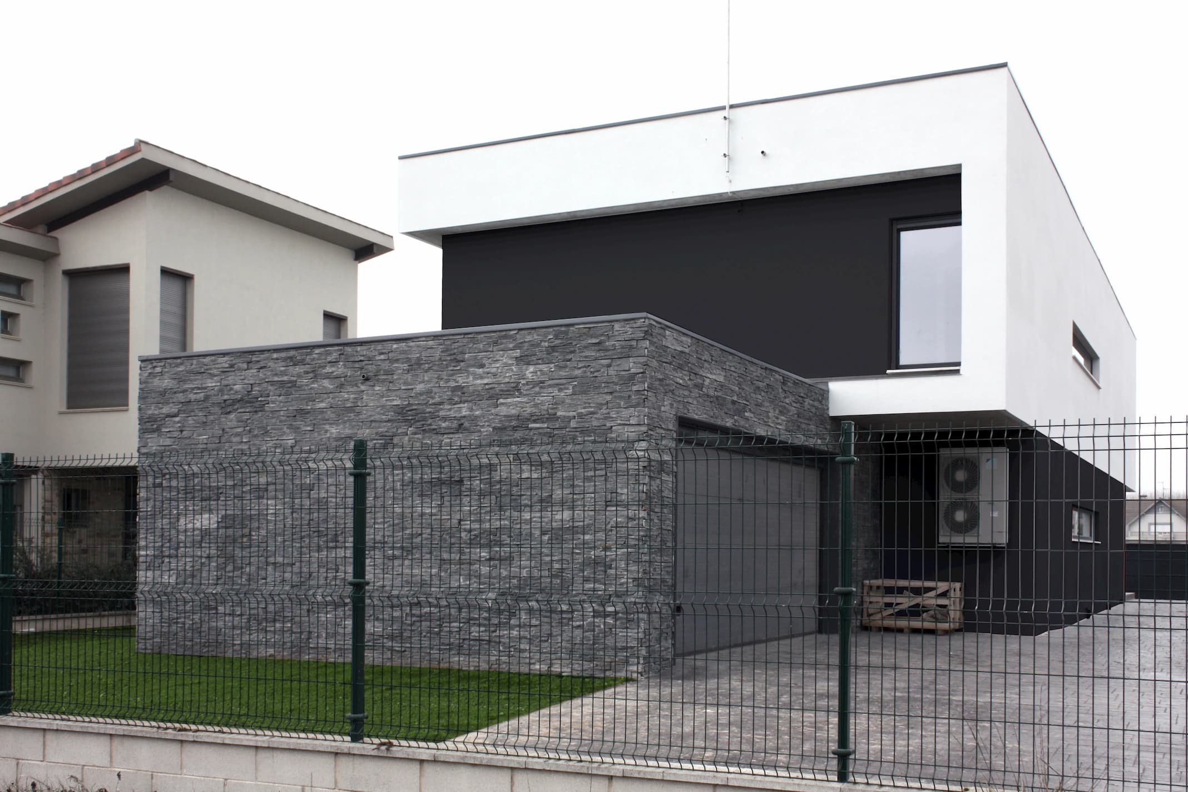
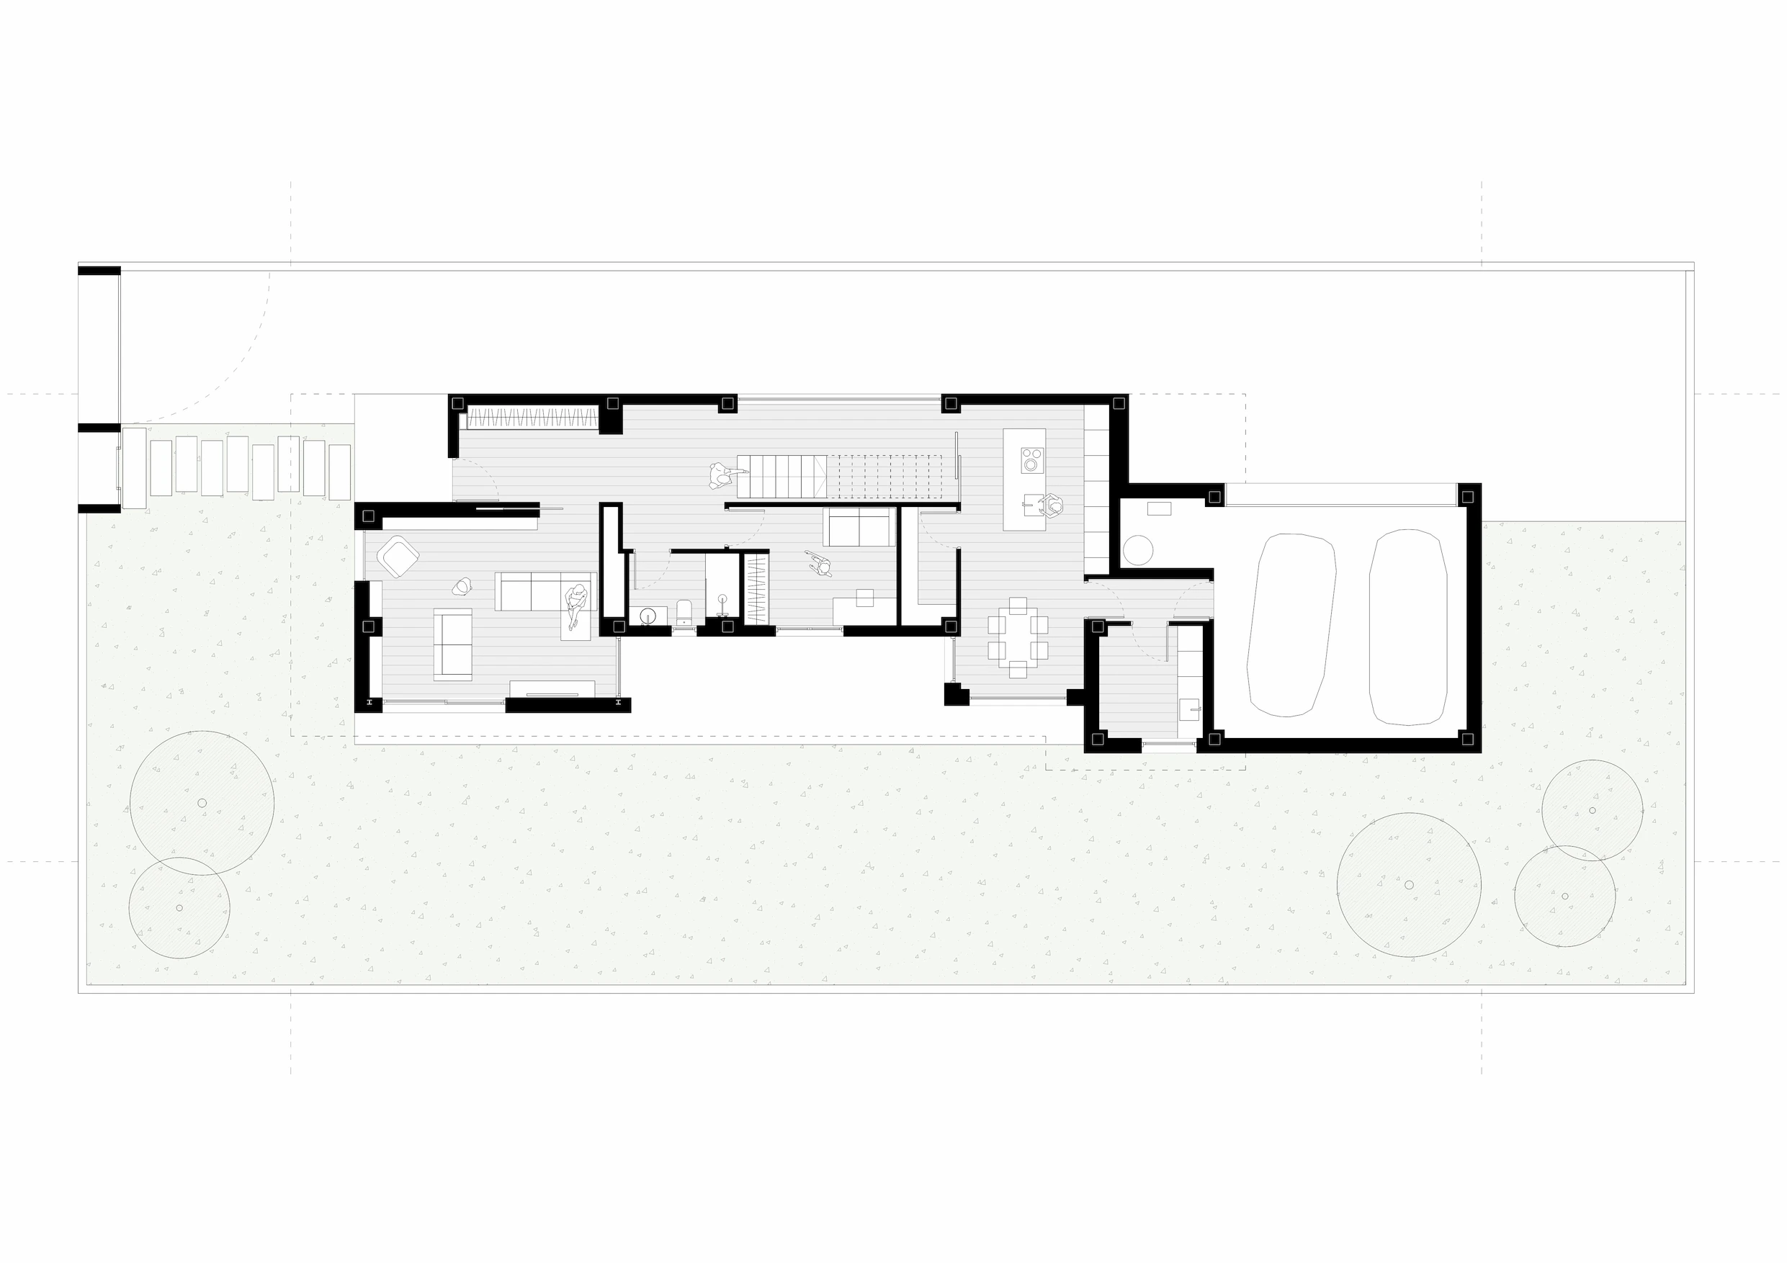
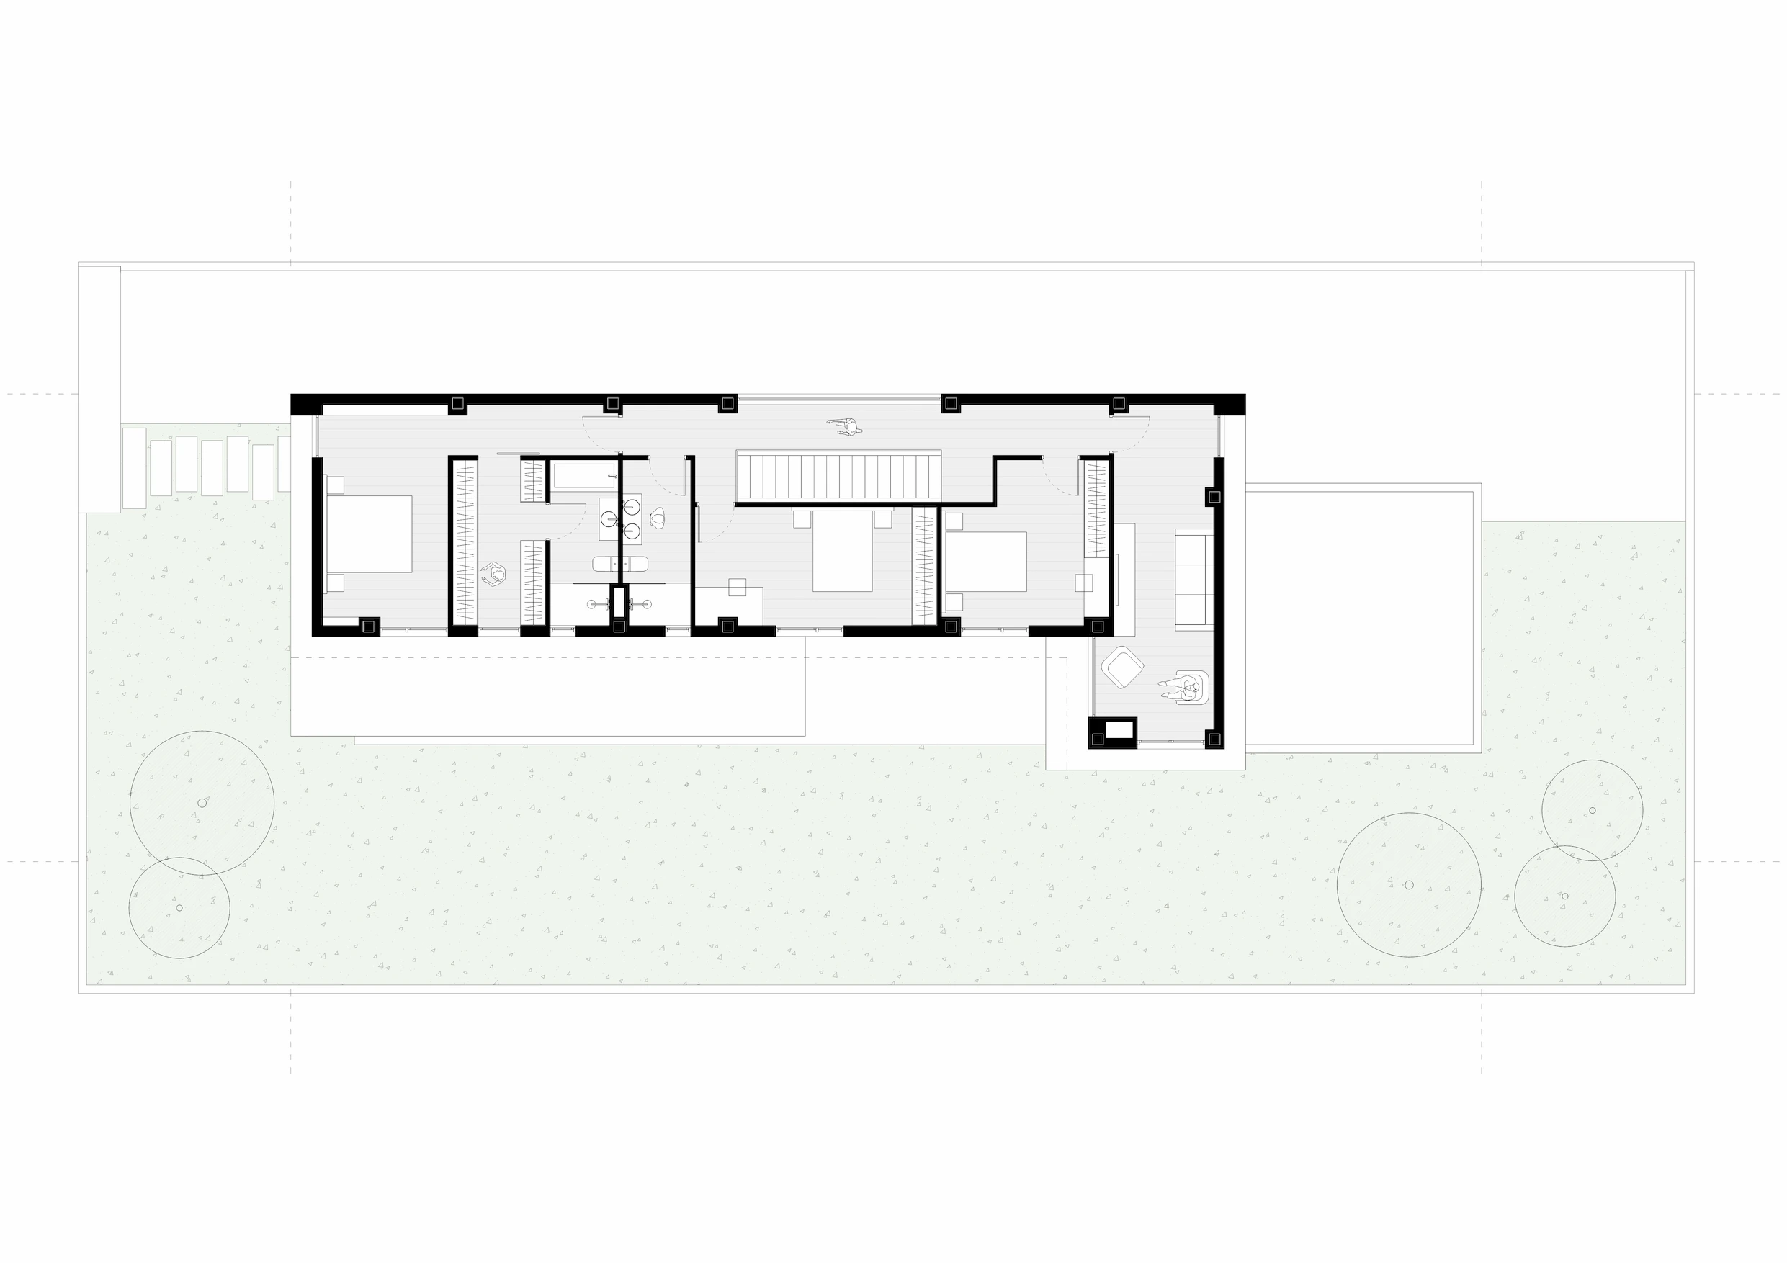
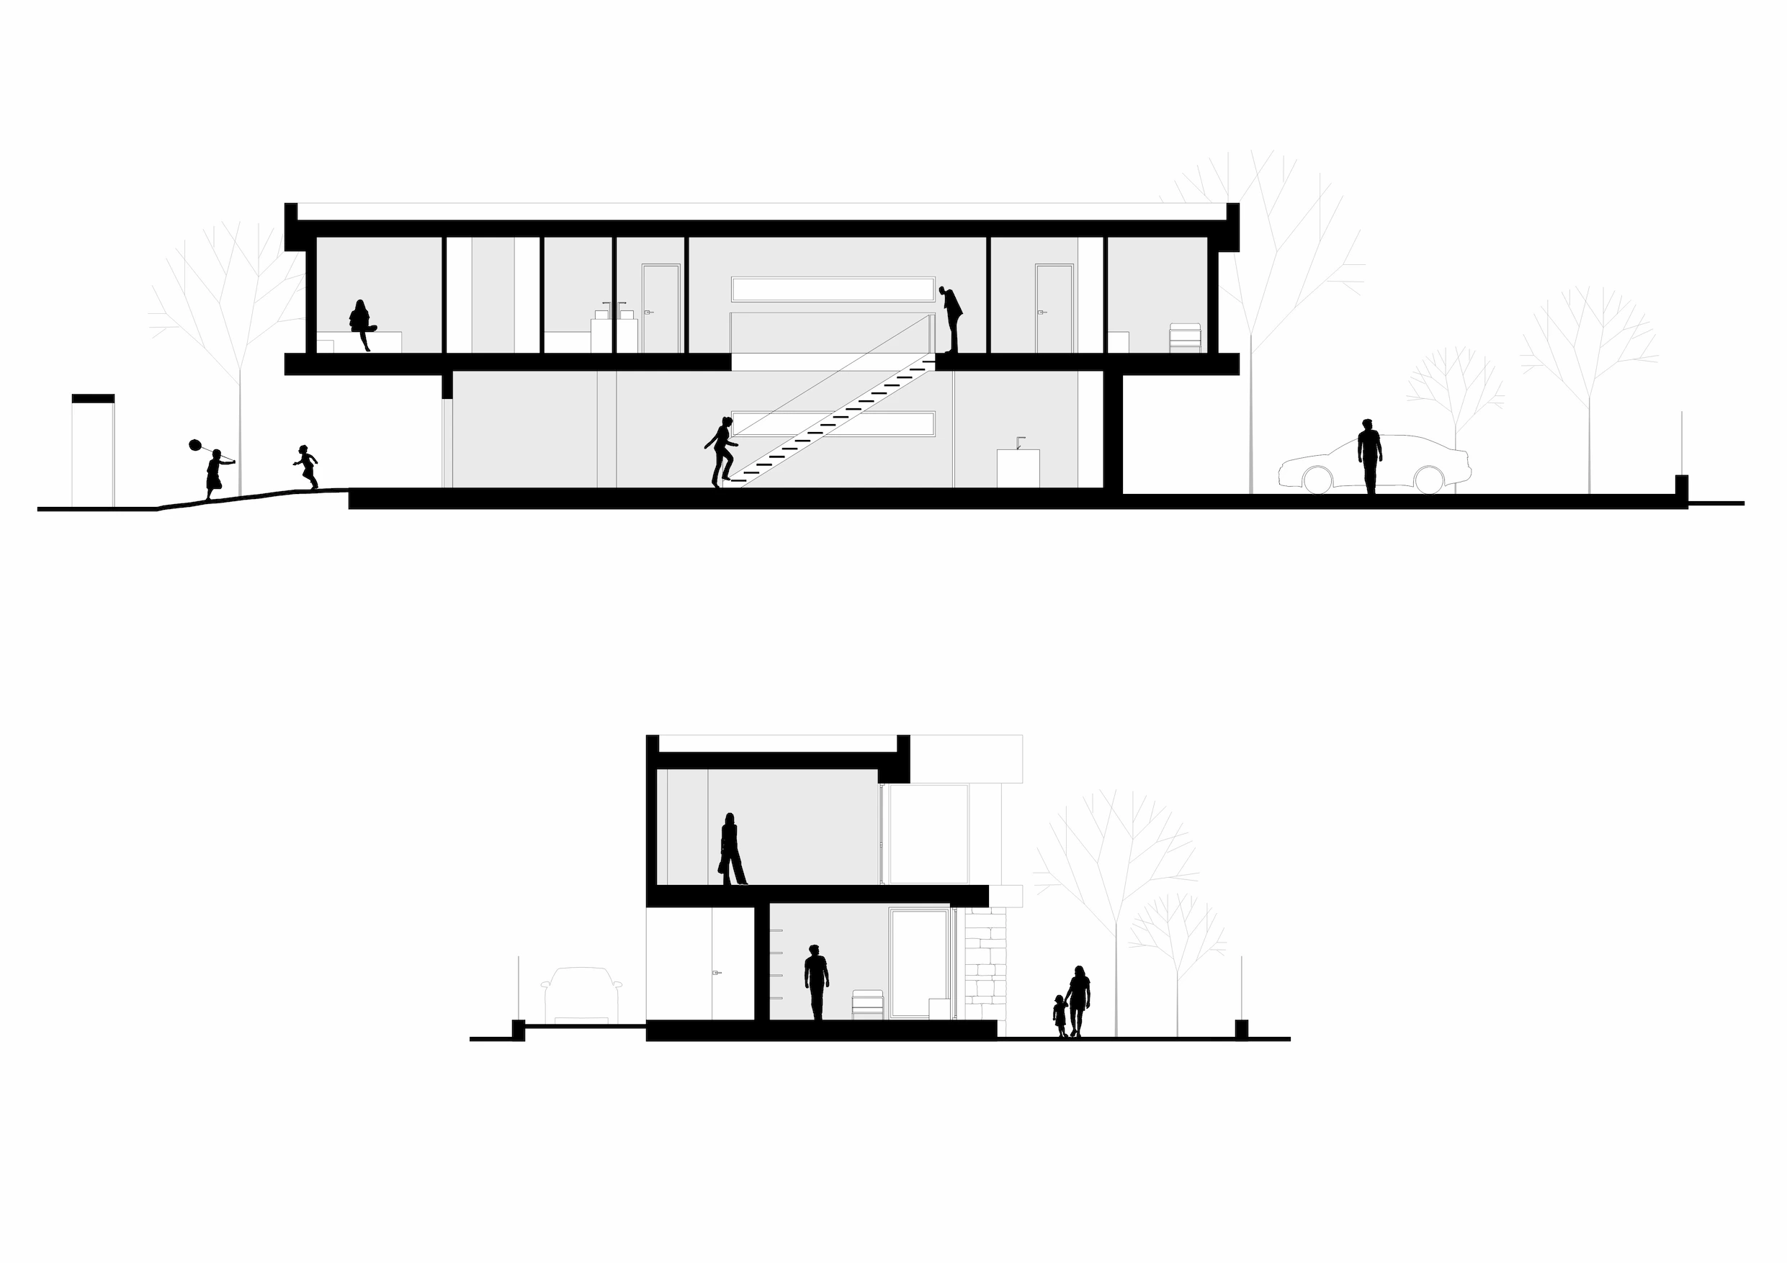
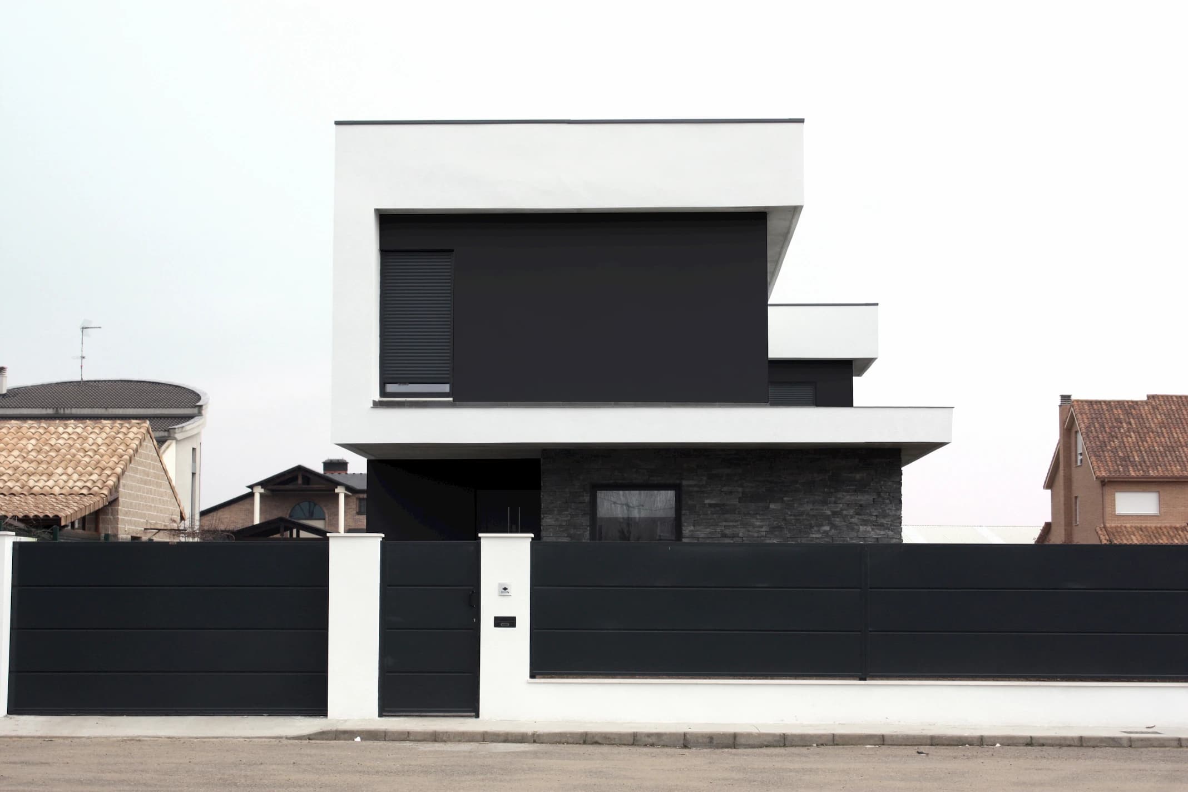
A young couple commissioned a home for everyday use. It would be the home of their future family, so they needed at least three bedrooms. They had the dream of incorporating a dressing room and bathroom in the master bedroom. They asked us for a pantry and a laundry room attached to the kitchen, two very useful spaces for daily life. They also wanted a large covered outdoor porch, allowing them to spend time outdoors. Given the location, they needed a garage for two vehicles. To accommodate all these requests, we designed a play of orthogonal volumes on two levels, with an additional module for the garage. This allowed us to cantilever one volume over another, creating a covered entrance to the home. On the ground floor we placed the daytime and guest areas (kitchen, living room, bathroom and a bedroom/study). On the upper floor we located the private rooms (master suite, two double bedrooms, a bathroom and even a comfortable multipurpose room). We combined stone and two-tone mortar finishes (black and white) to achieve a contemporary yet welcoming visual appearance.