2018 · El Barrigón
Rehabilitation
Extension BR
Location
El Barrigón, Asturias
Year
2018
Area
Construida
Category
Rehabilitation
Overview
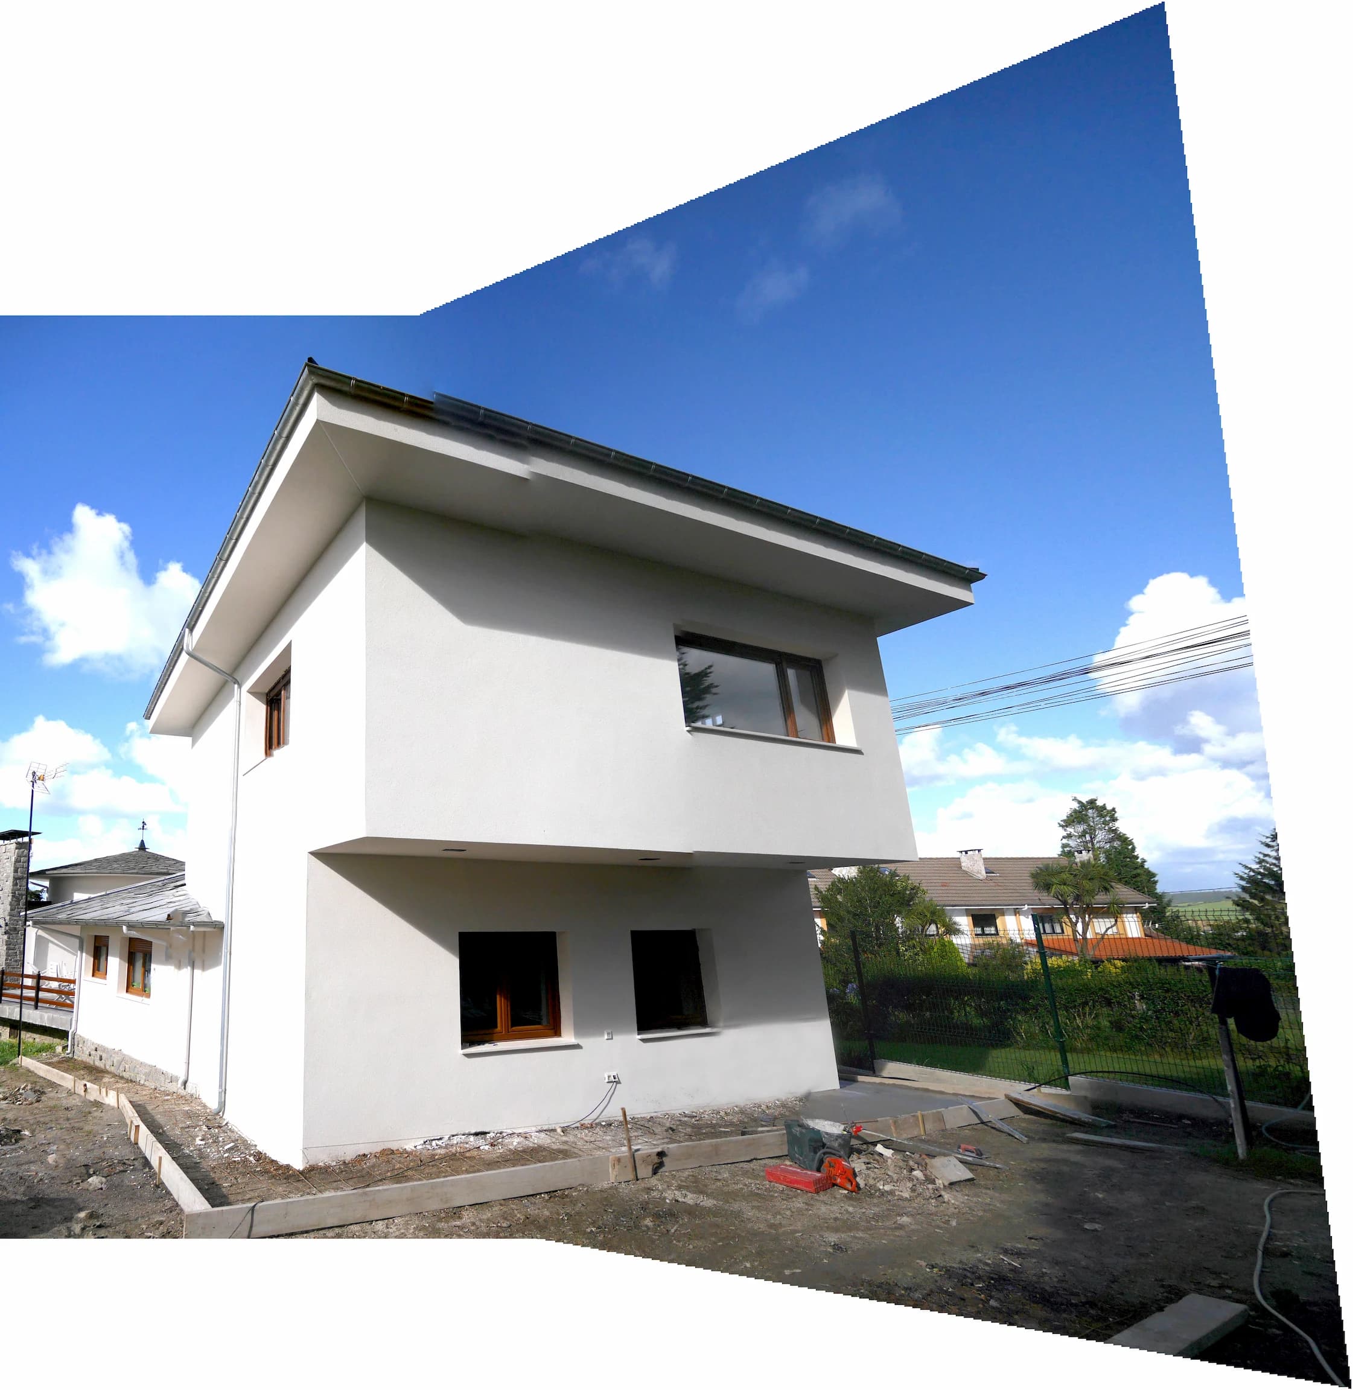
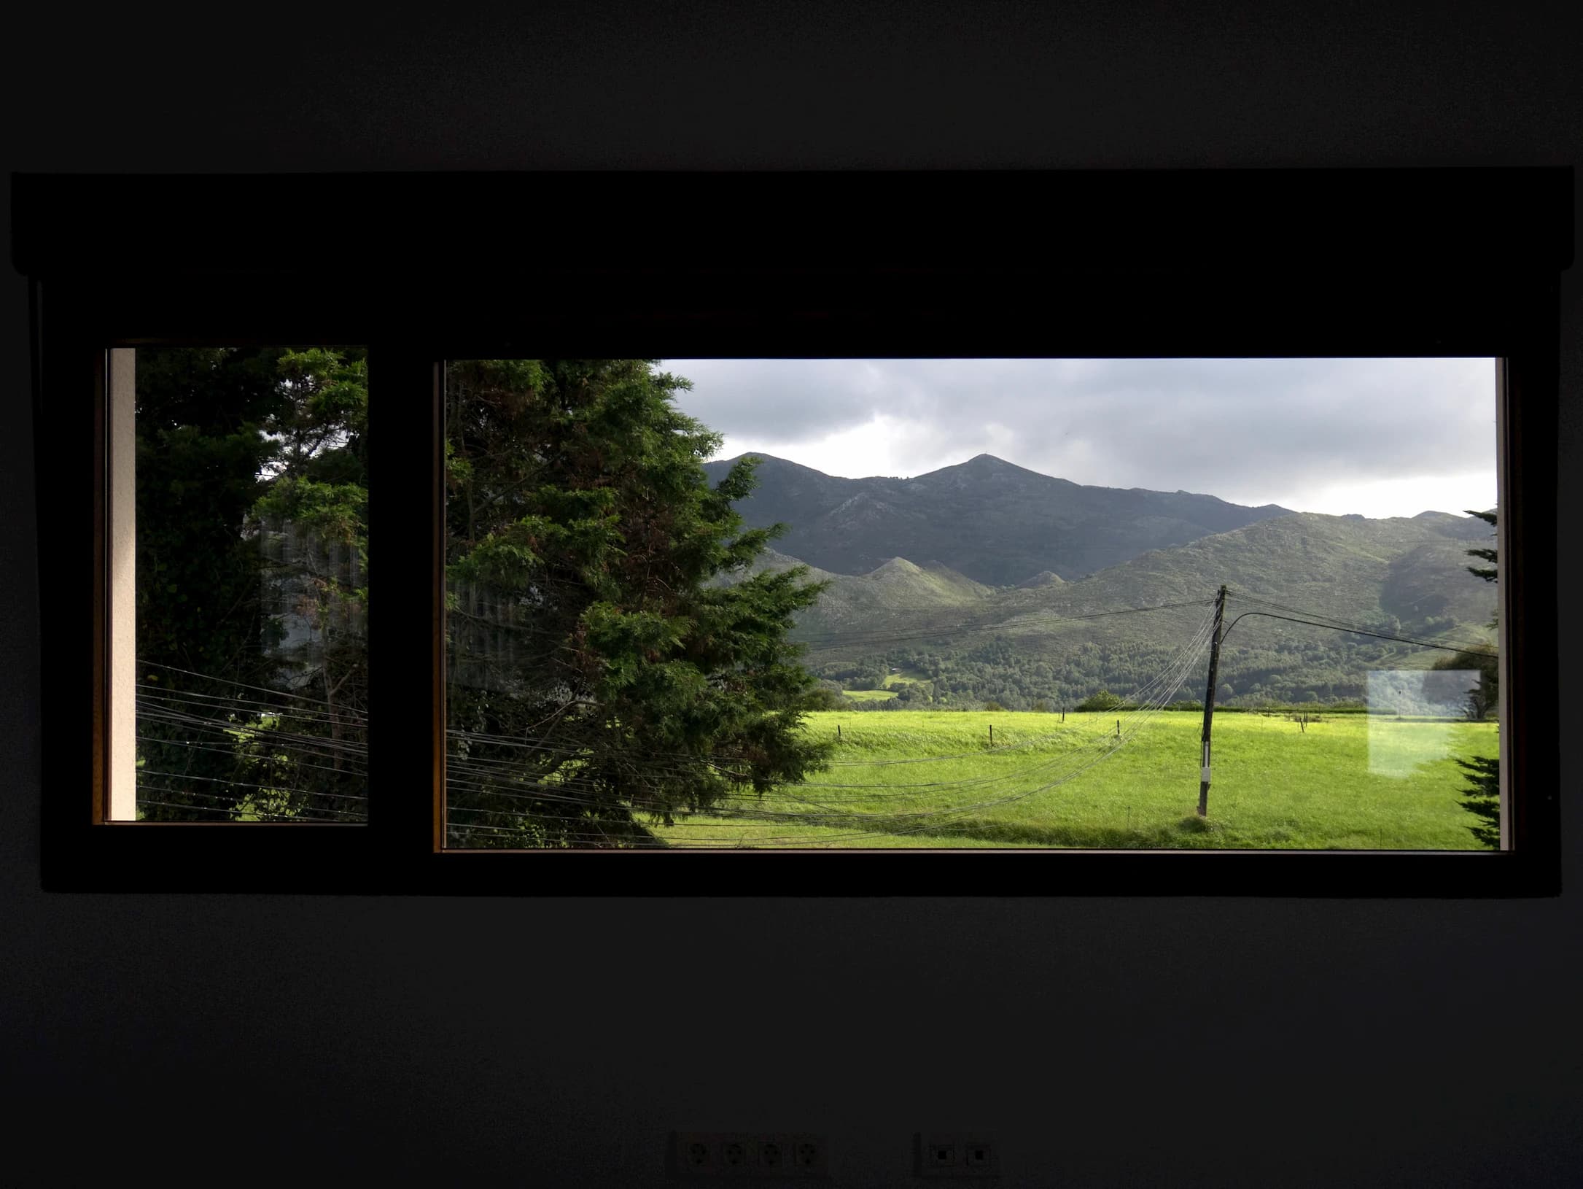
Single-family home extension with views of Sierra del Sueve
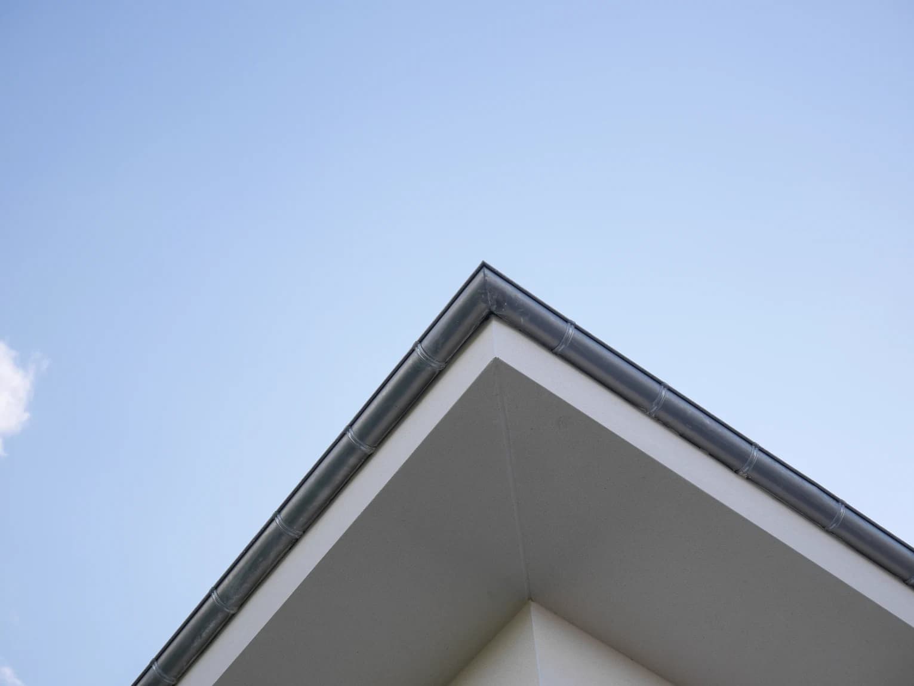
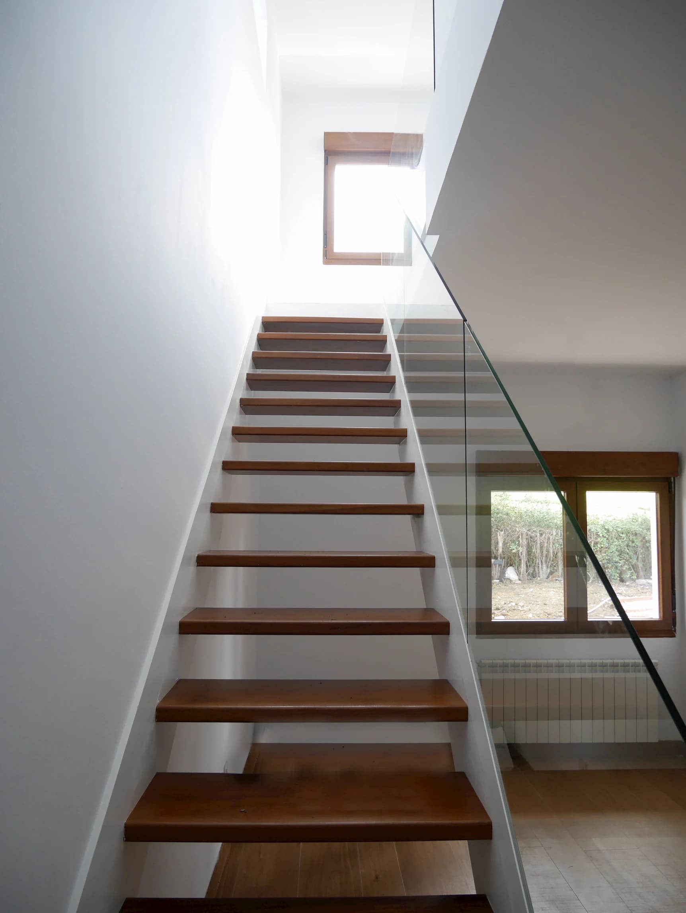
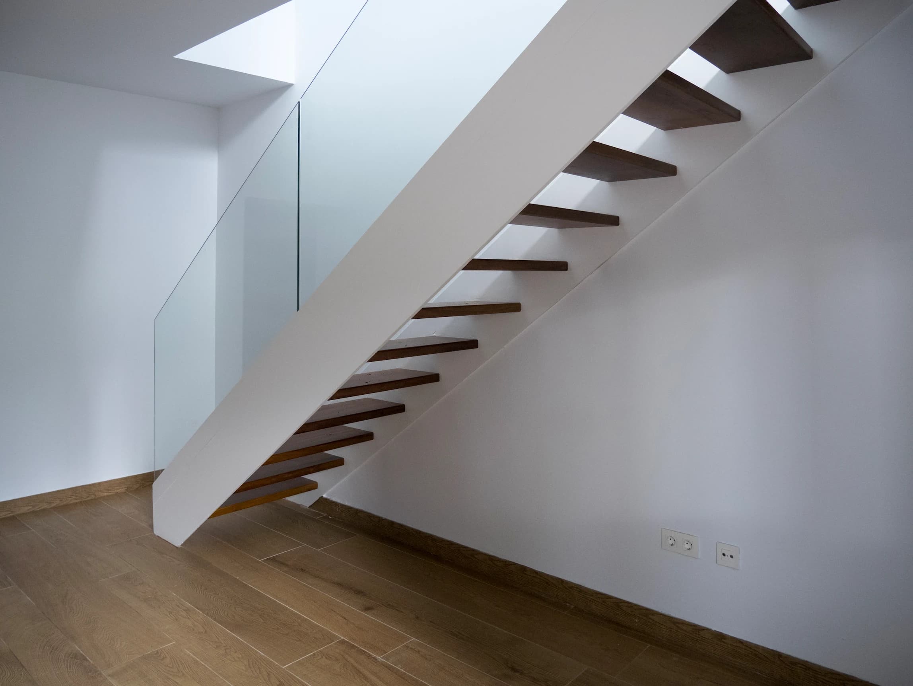
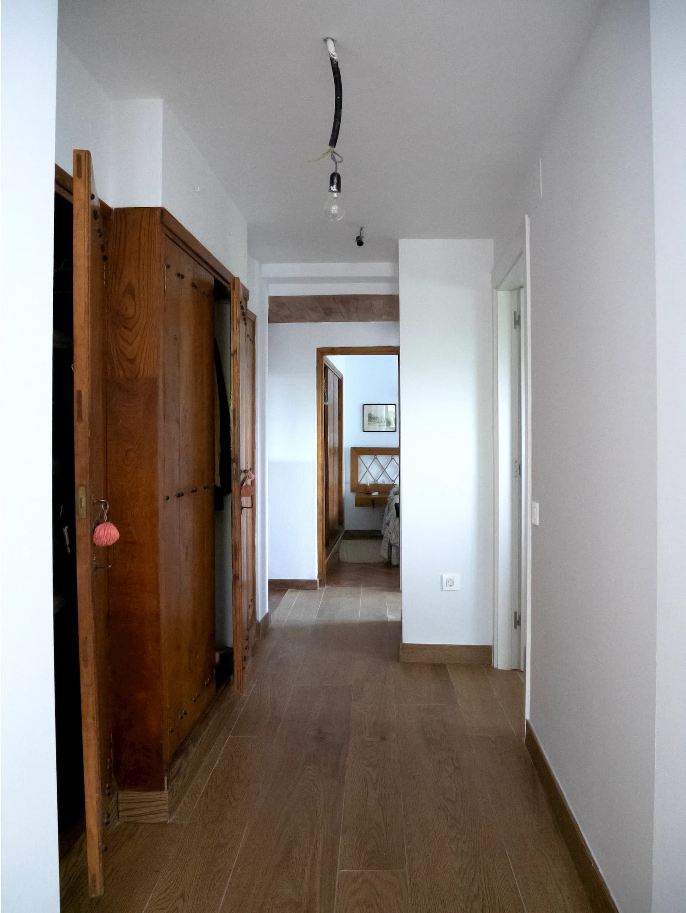
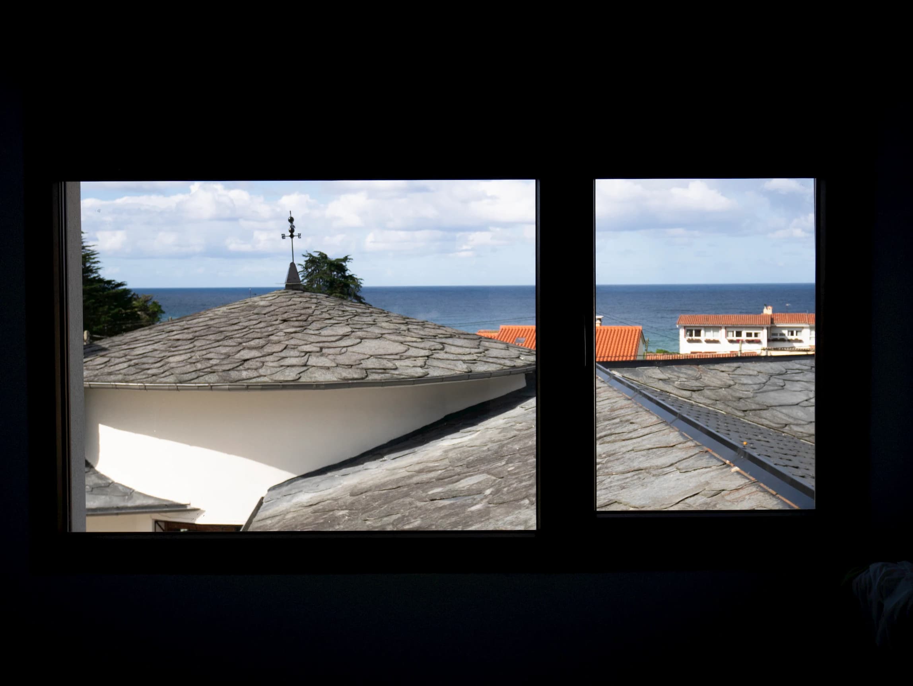
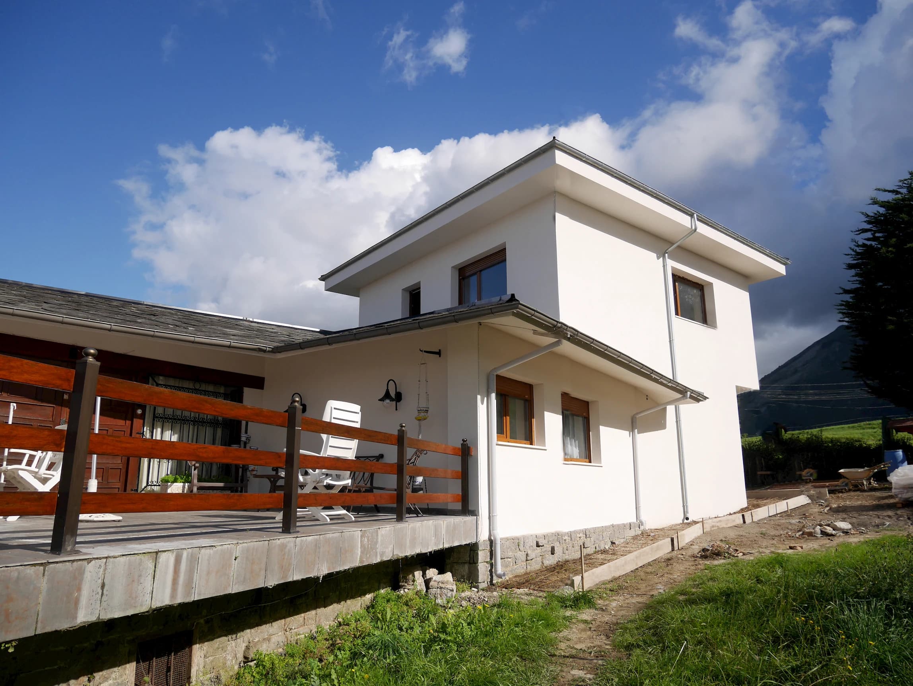
Single-family home extension adding a triple bedroom and living room on the ground floor, plus a private area on the first floor with a living room, bedroom with dressing room and bathroom. The new volume faces south to maximize sunlight and views toward Sierra del Sueve, covered with a four-slope roof matching the home's aesthetic. White render forms the building envelope, with slate roofing matching existing materials.
Photos — 07